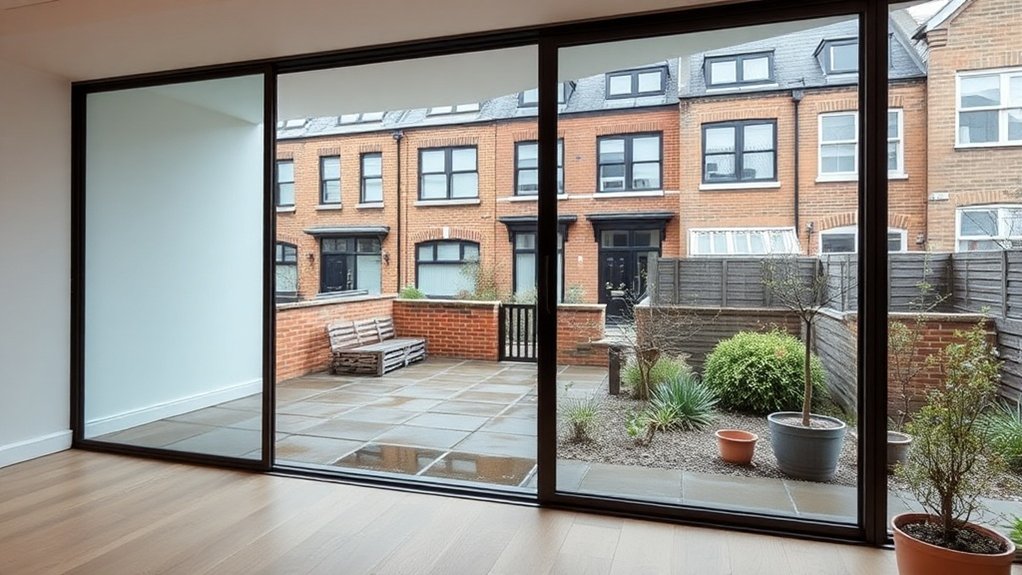
Sliding patio doors are the practical choice for a Burnt Oak home where the garden is small, the kitchen-diner is tight and you want as much glass as the wall will take. Thermally broken aluminium or multi-chamber uPVC frames, low-E argon-filled double or triple glazing, and multipoint locking with laminated glass will satisfy Approved Documents L, K and F and meet Secured by Design expectations. Fitting the frame square, detailing the threshold properly and choosing the right running gear are what keep the door weathertight and smooth for years, and this page explains how we go about it.
Key insights
- Sliding doors suit Burnt Oak homes with small gardens, balconies and terraces because the panels never swing into the room and the glass area is large.
- Thermally broken aluminium, uPVC, timber or composite frames with low-E argon-filled glazing meet Burnt Oak's energy and noise requirements.
- Installed prices typically run from around £1,500 to £4,500 or more per opening, rising with triple glazing, insulated thresholds, premium hardware and integral blinds.
- Correct installation, multipoint locks, alarm contacts and proper weather sealing are what deliver security and draught-free performance in Burnt Oak, HA8's climate.
Sliding vs French vs Bifold Patio Doors
Comparing sliding, French and bifold doors starts with how each one handles space: where the leaves go when open and how much clearance they need. Then compare the glazed area, the width of the frames, the threshold and the clear opening width against how you will actually use the door day to day.
Space And Opening Style
A slider moves along its track and takes no room from the interior, which makes it the default for small terraces and rooms full of furniture. French doors need clear space for each leaf to swing, although an unequal pair, one wide and one narrow, reduces the footprint. Bifolds fold back to one or both sides and give the widest clear opening of the three, but the stacked leaves need somewhere to park and the head needs strong support. Across all three, compare the frame depth, the threshold detail and how far handles and hinges project.
Light, Views And Access
Sliding doors carry the most glass for the least frame, which gives deep daylight penetration and a wide view even when the door is shut, useful under grey skies and on a compact balcony. French doors give a central opening and symmetry, which suits traditional rooms where the view is being framed rather than maximised, though the heavier frames cut daylight. Bifolds give the most flexible access, folding an entire wall away in summer; they work best on south-facing plots, but glare, heat gain and cleaning all scale with the number of leaves.
How Sliding Doors Transform Small Burnt Oak, HA8 Spaces
In the smallest Burnt Oak flats and terraces a well-chosen sliding patio door adds usable floor area, daylight and a sense of depth. Removing the swing arc of a hinged door frees that strip of floor for storage, a seat or a desk. Slim aluminium profiles and low-iron glass raise the ratio of glass to frame, so the room appears to continue into the garden.
Privacy can be tuned with tinted, frosted or switchable glazing or blinds sealed inside the glazing cavity. Multi-track systems let several panels stack behind one another for a wide opening with no extra footprint, and a low-threshold track keeps the floor level between inside and out.
Design Ideas for Burnt Oak Period and Modern Homes
Sliding patio doors on a Burnt Oak property have to respect the detailing of the house while raising its performance, so proportion, frame thickness and finish are the three things to get right. On a period home that means slim aluminium or engineered timber sliders whose rails line up with existing sash or French door rails and muted RAL colours drawn from the heritage range. On a modern house the priorities flip: large spans, minimal frames, a flush threshold and neutral finishes that put the glass and the garden first.
Blending Period Charm Seamlessly
Align the head of the new door with the heads of the existing sash windows, keep the traditional sightlines and use a slim interlock between panels so the vertical emphasis of the elevation survives. For period authenticity specify timber or timber-aluminium composite frames with a putty-line glazing effect, ovolo or lamb's tongue beads and a colour-matched heritage paint finish. Deep bottom rails, astragal bars that follow the original window pattern and antiqued ironmongery complete the exterior; inside, carry the architraves and skirting returns around the new opening so it looks as though it was always there.
Contemporary Minimalist Door Styles
Against Burnt Oak, HA8's often ornate streets, a minimalist sliding door brings calm by reducing the opening to plane, line and light. The ingredients are very slim sightlines, large single panes and a flush threshold that runs the internal floor finish straight out onto the terrace, which also makes the door easier for wheelchairs and pushchairs. Thermally broken aluminium or steel frames carry the biggest glass while meeting Burnt Oak's Part L targets, powder-coated in anthracite, silk black or warm grey for durability in polluted air. Hardware should be linear and low: recessed pull handles, concealed locking strips and soft-close dampers.
Sliding Patio Door Costs in Burnt Oak
For sliding patio doors in Burnt Oak the usual budget is from about £1,500 to £4,500 or more per opening, depending on the configuration, the glass and the system. Triple glazing, low-E coatings and an insulated threshold can add roughly 15 to 30 per cent to the price but lower the heating demand for the life of the door.
Allow 25 to 40 per cent of the total for installation where structural work, a drainage channel or a recessed track for a level floor is needed. Burnt Oak's exposure justifies the better weather sealing options: multiple seal lines, a thermally broken threshold and quality gaskets add little to the price and remove most draughts and water ingress. Soft-close gear, integral blinds, a smart lock and alarm contacts can add £300 to £1,200 but improve daily use, security and the life of the running gear.
The Best Frame Materials for Burnt Oak, HA8 Homes
The frame material for sliding patio doors sets the balance between structural strength, thermal performance and maintenance over the door's life. uPVC and aluminium are compared on rigidity, sightlines and U-values, while timber comes into play where a conservation area or a period house calls for a traditional look.
Comparing uPVC And Aluminium
- Thermal and acoustic performance: multi-chamber uPVC profiles give low U-values and good sound reduction as standard. Aluminium needs a polyamide thermal break and high-spec glazing to match, but it will not distort on a wide span.
- Strength and durability: aluminium's stiffness allows slimmer frames and taller panels. uPVC handles standard openings well but needs steel reinforcement once the opening gets wide.
- Design flexibility: aluminium offers a wider colour range, ultra-slim interlocks and premium hardware finishes. Foiled uPVC extends the palette but the mullions stay thicker.
Timber Frames For Tradition
Timber is the material to choose when a Burnt Oak house has to look period-correct and still meet modern standards. Engineered softwood or laminated hardwood sections resist warping, allow slim frames and can be made to the same proportions as the existing sash or casement windows. For conservation work the moulding profiles, rail depths and meeting stiles are copied from the originals, factory-applied coatings lengthen the gap between redecorations, and concealed drainage, low-friction rollers and multipoint locking all fit inside traditional sections.
Energy Efficiency And Durability
Some sliding patio doors in Burnt Oak stay draught-free and easy to slide for decades while others swell, stick or leak heat after a few winters. The difference is the frame system rather than the appearance.
- Aluminium with a thermal break: slim, rigid and long-lasting. A polyamide thermal break and multi-chamber design reduce cold bridging and condensation on the inside of the frame.
- uPVC multi-chamber frames: inherently insulating, low maintenance and cost-effective, with steel reinforcement needed to stop flexing on large spans.
- Composite frames, either aluminium-clad timber or GRP hybrids: a timber core for strength and insulation with an external skin that keeps the weather off and cuts repainting.
Double vs Triple Glazing: What Works Best in Burnt Oak?
Low-E, argon-filled double glazing is normally enough for Burnt Oak's moderate climate and meets the Part L limit of 1.4 W/m²K for replacement units with margin; a solar-control tint handles overheating on south- and west-facing elevations. It is cheaper and lighter, which means less wear on rollers and tracks. Triple glazing adds a second cavity for better insulation and noise reduction, but each panel is heavier and dearer, needs stronger running gear, and alignment tolerances are tighter. For most urban homes a well-specified double-glazed unit gives the best return for the money.
Security Features to Look for in Sliding Patio Doors
Sliding doors have a reputation as the weak point of a house, but a modern system with the right hardware and glass is hard to force.
- Locking: a multipoint lock that engages along the full height of the sliding panel, with anti-lift blocks and reinforced keeps screwed into the structural frame rather than the outer profile alone.
- Laminated and toughened glass: a laminated inner pane stays bonded to its interlayer even when broken, so an intruder is delayed long enough for the alarm to bring a response.
- Alarm sensors: magnetic contacts and vibration or glass-break detectors, wired or wireless, connected to the alarm panel or home automation hub.
Burnt Oak Planning Rules and Building Regs for Sliding Patio Doors
Check first whether the property is listed or in a Burnt Oak, HA8 conservation area, where frame material, visible frame widths and external colour can all be restricted. The door must then meet Part L for thermal performance, Part F for ventilation and Part K for safety glazing, manifestation and guarding: low U-value glazing, trickle vents where the room needs them, and toughened or laminated glass in every critical location. A ground-floor door should have adequate threshold drainage and level access to satisfy Part M, and some boroughs have specific rules on rear extensions and garden-facing alterations.
It forms part of the glass doors and entrances service we run across Burnt Oak.
Frequently Asked Questions
How Do Sliding Patio Doors Affect Indoor Air Quality in Burnt Oak, HA8’s Climate?
A sliding door is both your biggest source of fresh air and a potential leak path in Burnt Oak's damp, traffic-heavy environment. Good perimeter seals stop unfiltered air drifting in when the door is closed, while trickle vents with adjustable flow give background ventilation that keeps condensation down without a draught. A CO₂ or particulate sensor can tell you when to open the door and when to keep it shut because of traffic pollution.
Can Sliding Doors Integrate With Burnt Oak Smart Home and Security Systems?
Yes. A multipoint smart lock using Z-Wave or Zigbee can be fitted to most sliding systems and linked to your hub, so the door locks when the house is set to away and reports its status to your phone. Contact sensors confirm whether the panel is open, and a glass-break detector covers the pane. Tell the installer before the frame is made so cable routes and sensor positions can be built in.
What Acoustic Performance Should I Expect Near Busy Burnt Oak Roads or Railways?
Beside a main road or railway in Burnt Oak a well-specified sliding door should reduce noise by around 40 to 45 dB. That needs laminated acoustic glass, panes of different thickness, deep multi-chamber frames and good compression seals. Ask for a tested Rw (Ctr) rating for the complete door, not a figure for the glass alone, because the frame and seals usually set the limit.
Are There Eco-Friendly or Recycled-Material Options for Burnt Oak, HA8 Sliding Patio Doors?
Yes. Aluminium profiles with up to around 75 per cent recycled content are available and perform identically to new metal, and FSC-certified timber and uPVC with a recycled core are also options. Pair the frame with low-E glazing, warm-edge spacers and argon fill so the door saves energy over its life. Ask suppliers for an Environmental Product Declaration, which quantifies embodied carbon.
Summary
You now have what you need to choose sliding patio doors that fit Burnt Oak's tight plots, period details and planning rules. Concentrate on U-values, security rating and the quality of the installation, because modern energy-efficient glazing cuts heat loss through the opening substantially. Get full specifications in writing, and call us for a free survey and quote.